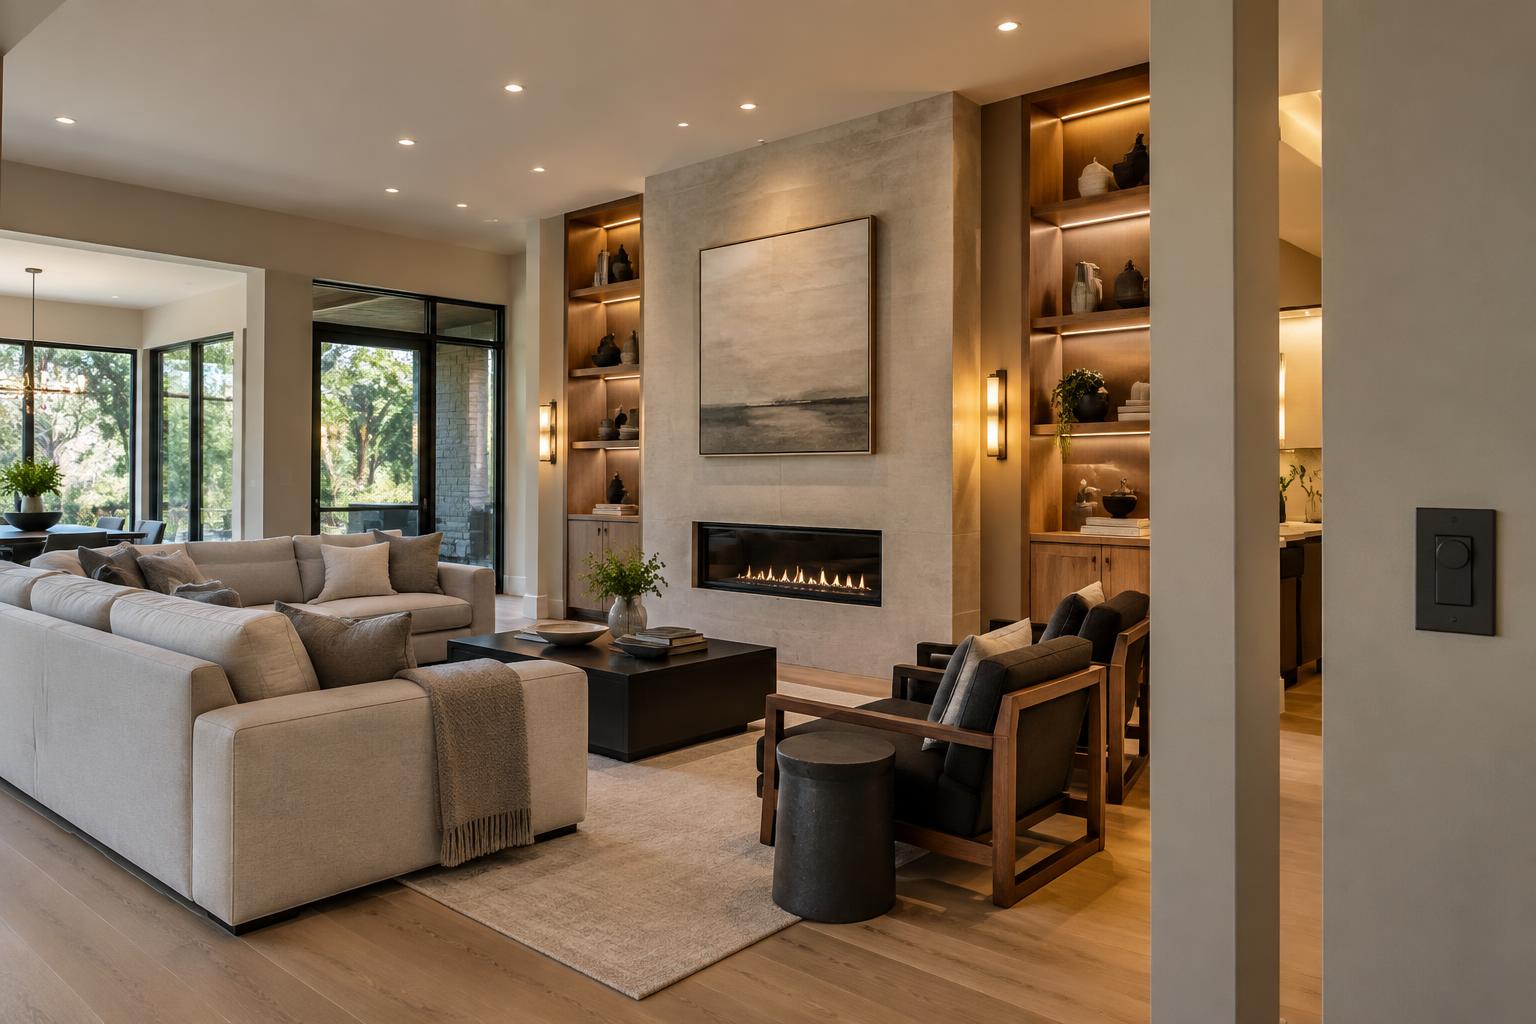
Kitchen · Treasure Valley, Idaho
Kitchen electrical remodeling in Boise & the Treasure Valley
Kitchens carry more load and more visible detail than any other room in the house. This guide covers what a licensed electrician near you actually does during a kitchen remodel, and where the money goes.
What the scope usually includes
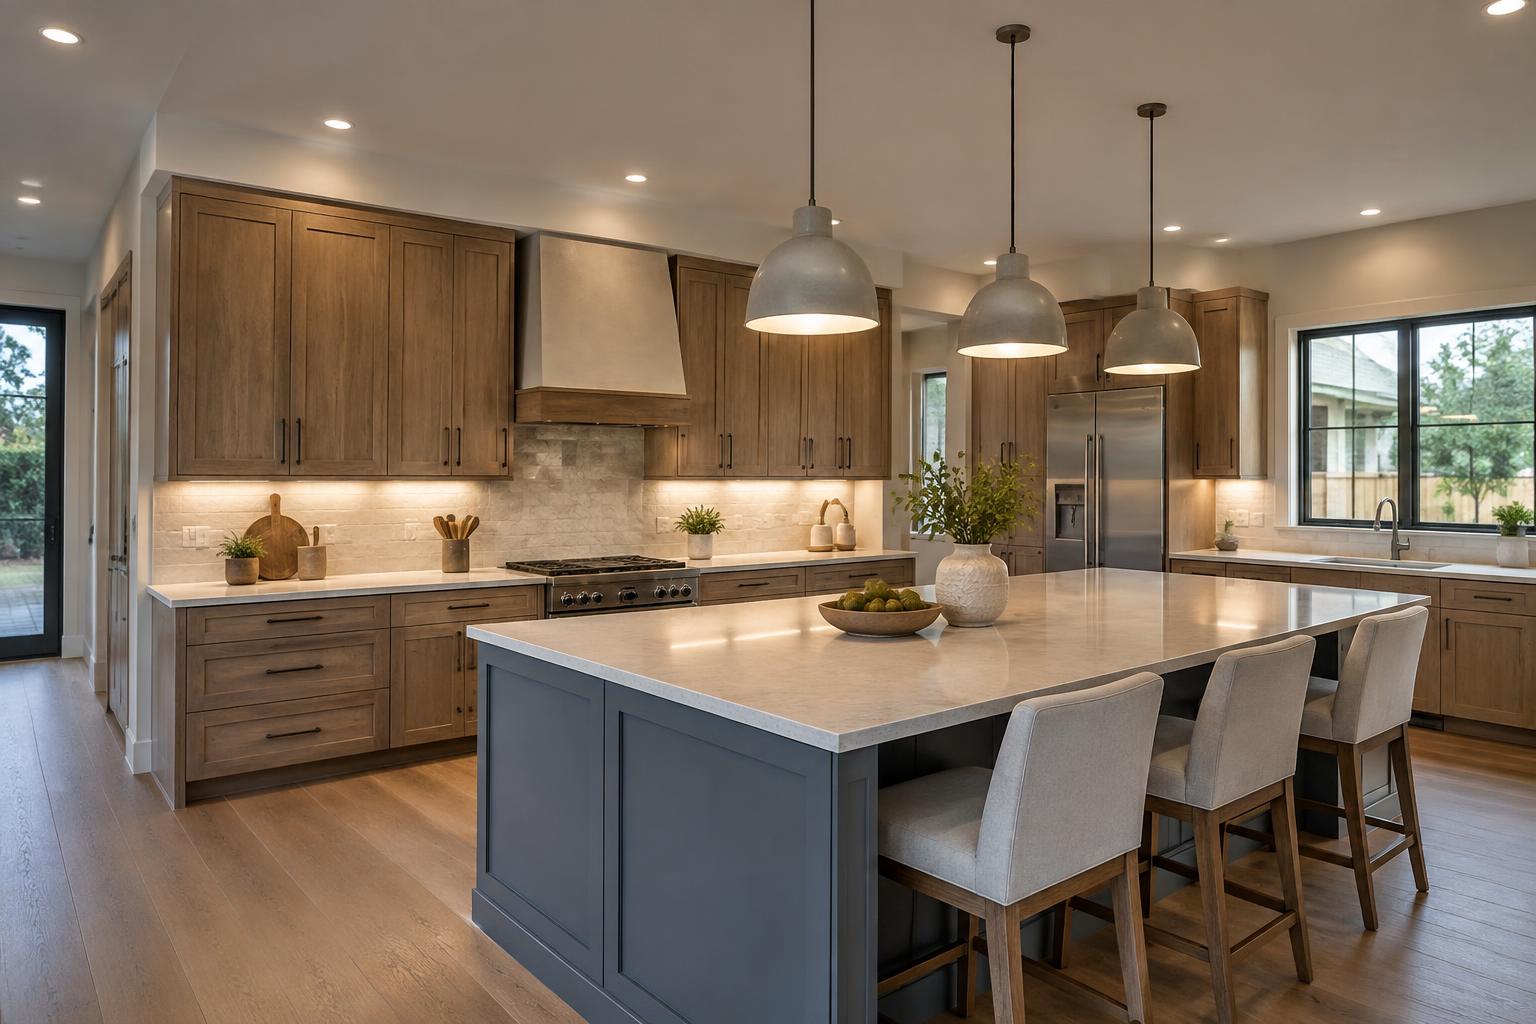
A typical kitchen remodel means a new recessed lighting layout, under-cabinet lighting, island or peninsula pendants, dedicated small-appliance circuits, a range or cooktop circuit, dishwasher and disposal circuits, a refrigerator circuit, and GFCI and AFCI protection where the code requires it. Every one of those is a device, a home run, and a hole in someone's finished ceiling — which is why sequencing matters.
Lighting layout comes first
We lay out recessed cans against the cabinet elevations rather than the empty room, so the light lands on the counter instead of the back of your head. Under-cabinet runs get a dedicated switch leg and a driver location that stays accessible. Island pendants get blocking coordinated with the framer before drywall.
Power the appliances you actually bought
Induction ranges, double ovens, steam ovens, and beverage centers all have their own requirements, and they change the load calculation. Send us the appliance spec sheets early — a 50A induction circuit added after drywall costs several times what it costs at rough-in.
Where panel capacity becomes the real question
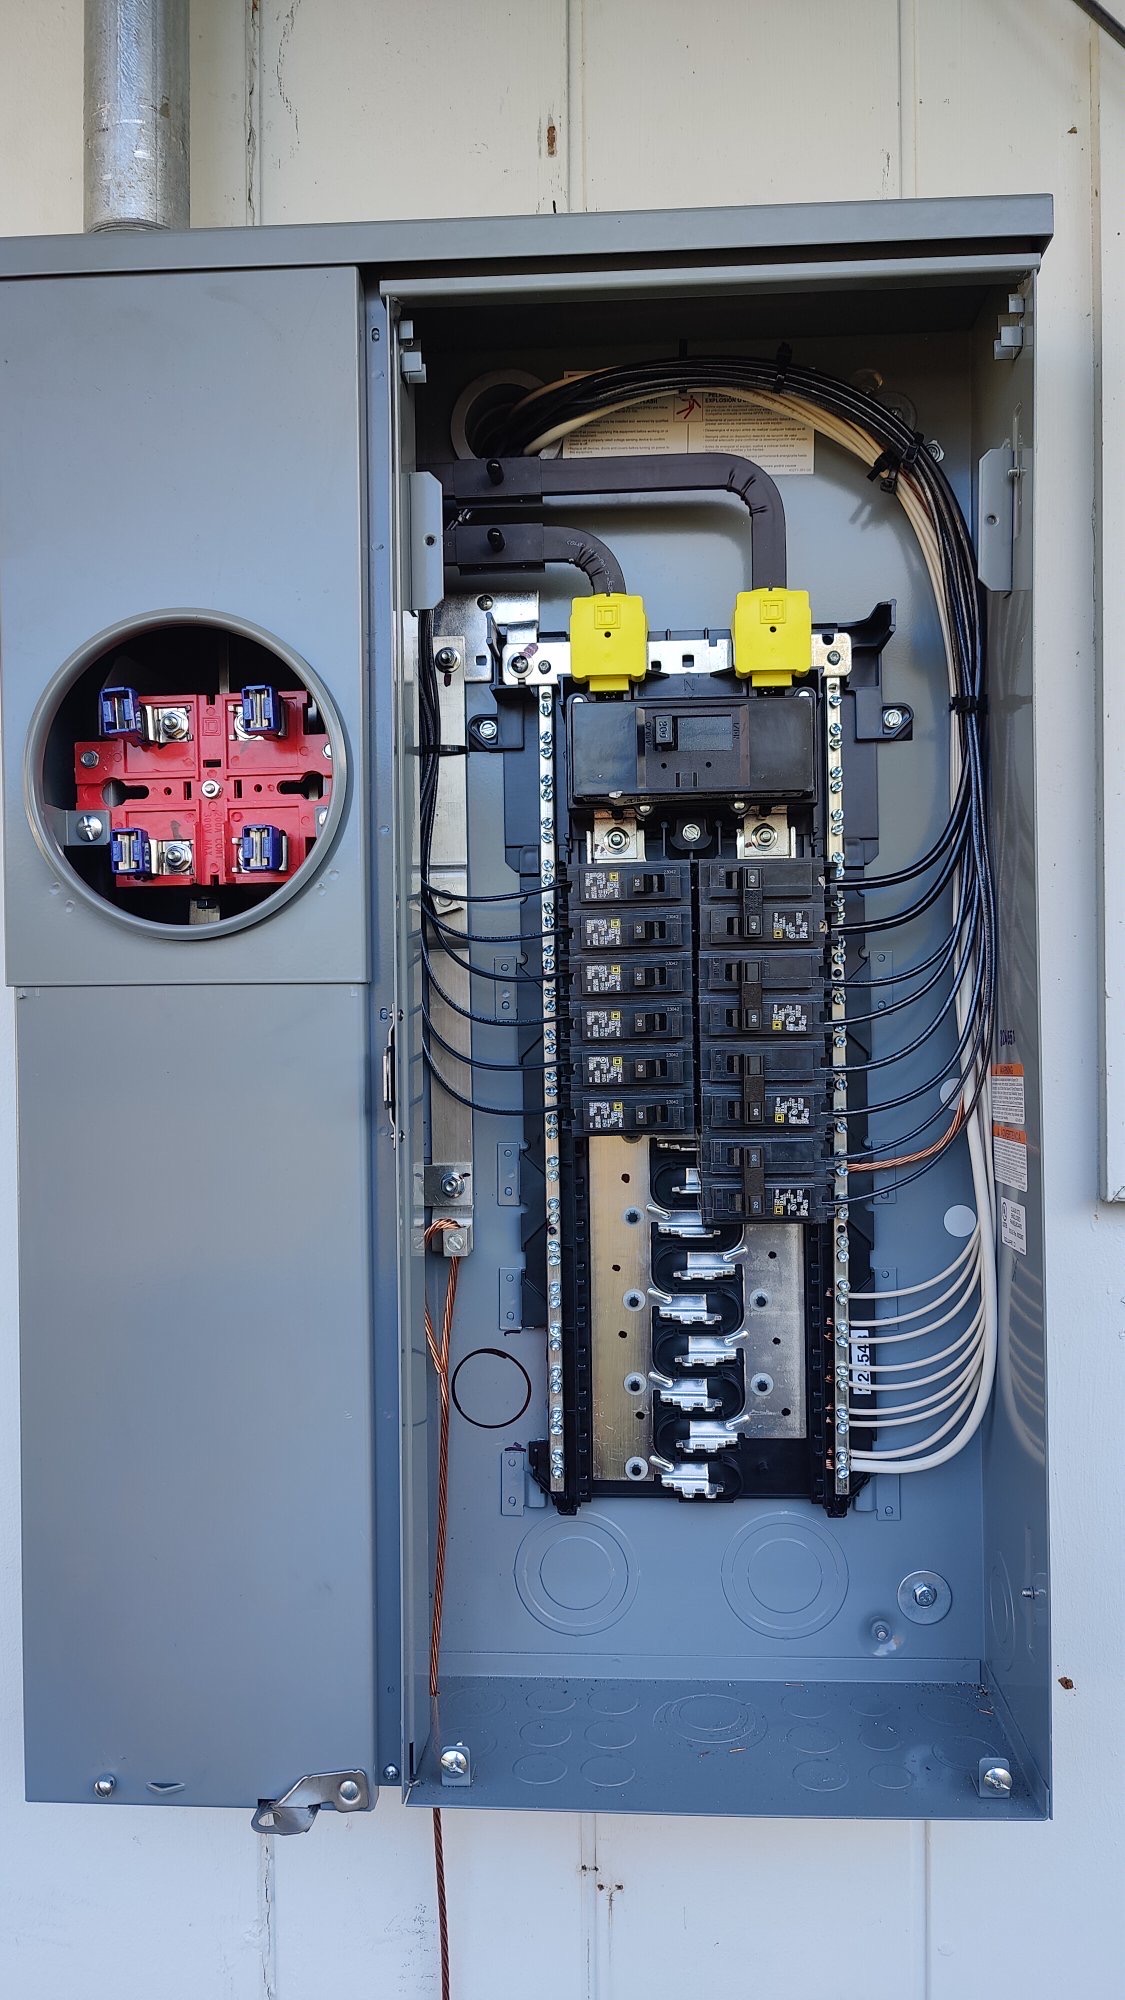
On homes with a 100A service, a full kitchen remodel is often the moment a panel upgrade stops being optional. We run the load calculation during the bid so it is a planned line item and not a change order in week three.
Trim-out and the details clients notice
Outlet placement around the island, backsplash device height and alignment, trim color matched to the ceiling, dimmers grouped in a logical order, and a labeled panel schedule at the end. The finish work is what the homeowner touches every day.
What we plan for
- Recessed LED layout planned against cabinet elevations
- Under-cabinet and toe-kick lighting with accessible drivers
- Island and peninsula power with blocking coordinated early
- Dedicated appliance circuits sized to the actual spec sheets
- GFCI and AFCI protection where code requires it
- Aligned backsplash devices and matched trim at finish
Smart home electrical integration
Smart under-cabinet lighting, island pendant dimming, and kitchen lighting scenes let one control set the counter, island, and toe-kick levels at once — worth planning at rough-in so the neutral and box capacity are there.
Plan your smart home